


Working with Arch Dim was such a pleasure. They knew exactly what we were trying to acomplish and even offered practical suggestions above our initial brief. Highly recommended

Our Process
-
Phase #1
Inception
Receive, appraise and report on the client’s requirements with regards to: • The clients brief • The site and rights and constraints • Budgetary constraints • The need for consultants • Project programme • Methods of contracting
-
Phase #2
Concept and Viability (Concept Design)
Prepare the initial design and advise on: • The intended space provisions and the planning relationships • Proposed materials and intended building services • The technical and functional characteristics of the design Check for conformity of the concept with the rights to use the land Review the anticipated costs of the project Review project programme
-
Phase #3
Design Development
Confirm the scope and complexity Review the design and consult with local statutory authorities Develop the design, construction system, materials and components Incorporate and co-ordinate all services and the work of consultants Review the design, costing and programme with the consultants
-
Phase #4
Documentation and Procurement
Prepare documentation sufficient for local authority submission: • Co-ordinate technical documentation and complete primary co-ordination • Prepare specifications for the works • Review the costing and programme with the consultants • Obtain clients authority and submit documents for approval
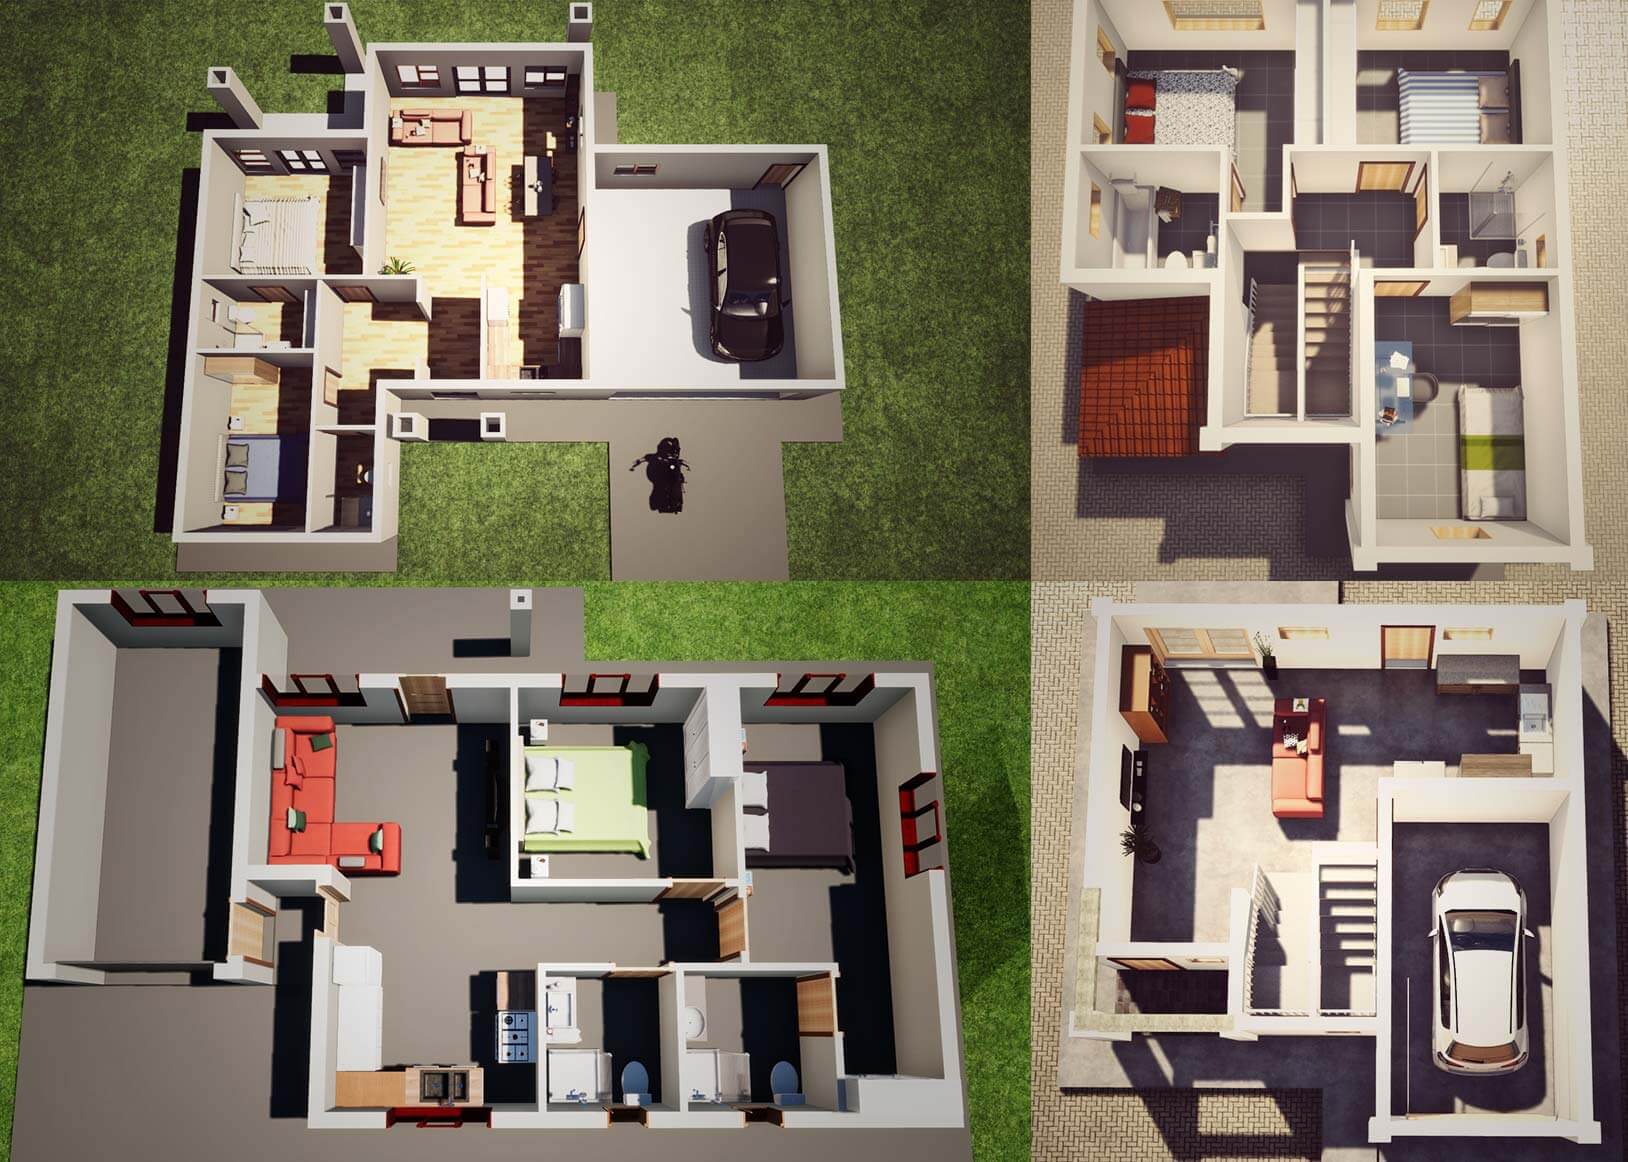
Standard Plans
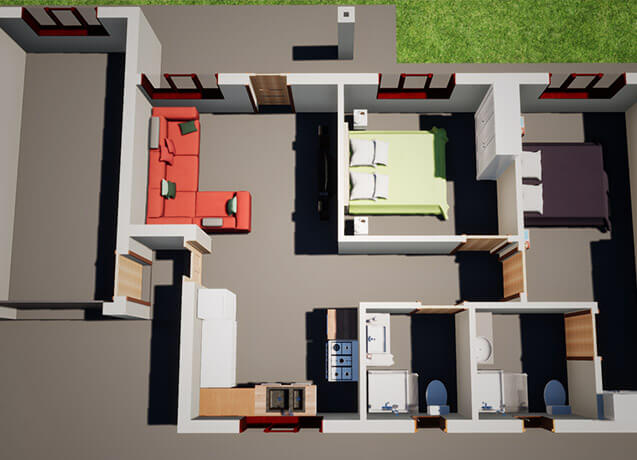
Small House
R20,000
- 100m2
- 2 Bedroom
- 1 Bathroom
- Single Garage
- 10 m2 Patio
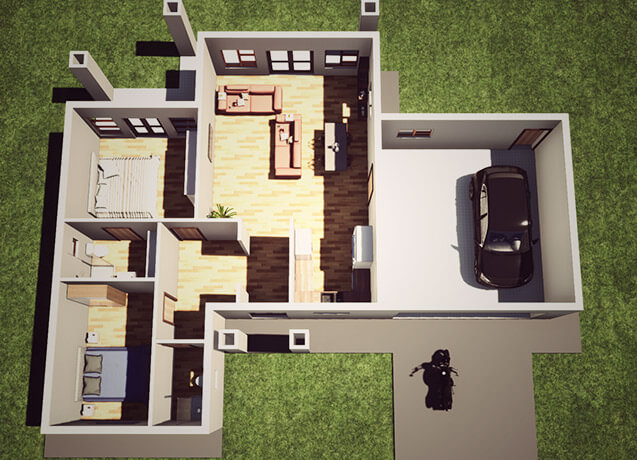
Single Storey
R30,000
- 150m2
- 2 Bedrooms
- 2 Bathroom
- Double Garage
- 15 m2 Patio
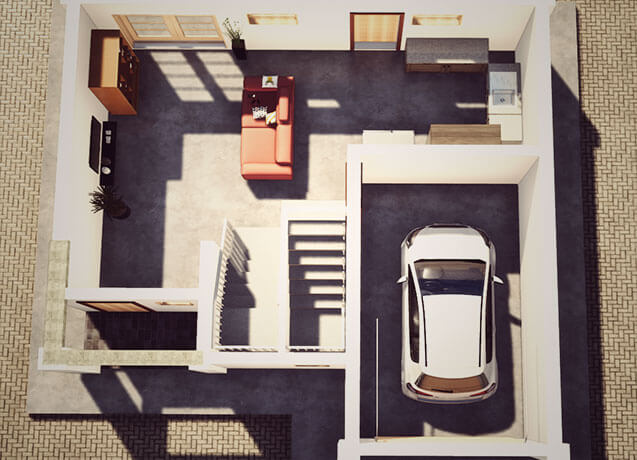
Double Storey
R40,000
- 150m2
- 3 Bedrooms
- 2 Bathroom
- 30 m2 Terrace
Gallery
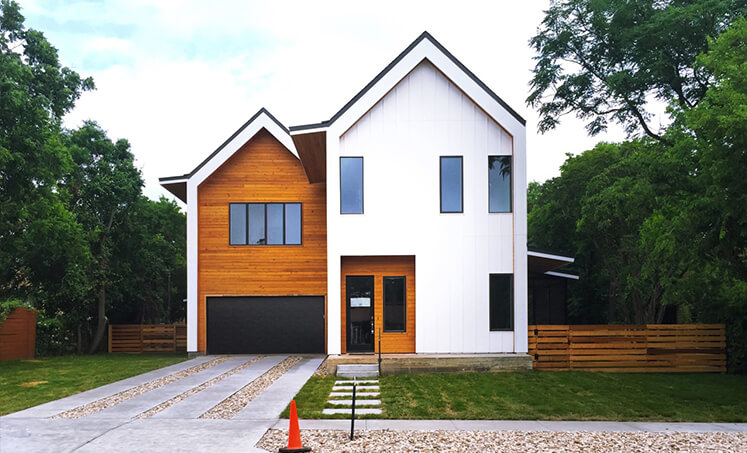

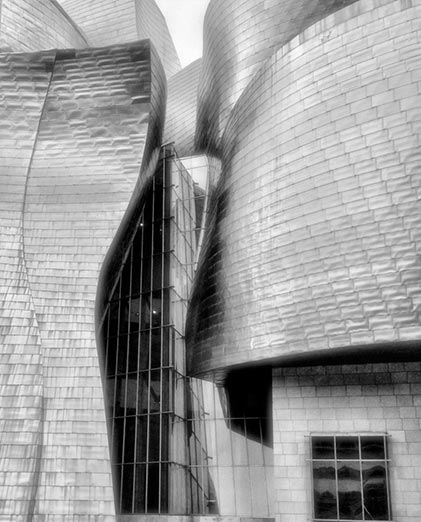

Partners





Contact
Johannesburg Office
Contact Form